 Engineering & Software
Fizibil Scaffold Analysis
A software package for civil engineers for 3D modelling, static analysis and reporting of façade scaffolds, with project drawing sheets prepared automatically in DWG format.
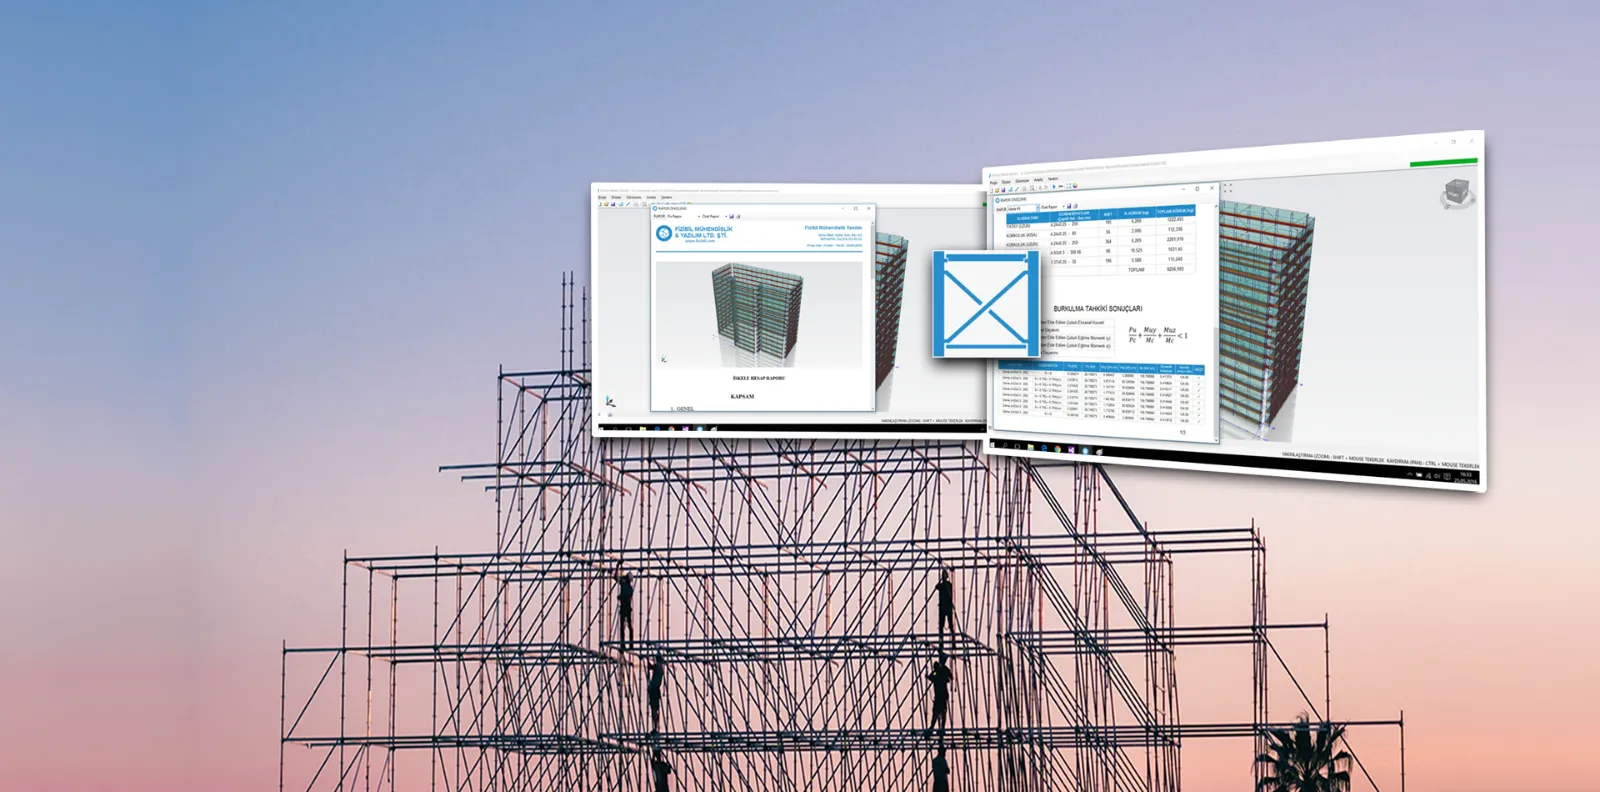
Practical modelling with an axis system, fast reports
Developed so that civil engineers can prepare façade scaffold projects from model to drawing sheet in a single program.
- Online licensing with no dongle
- Practical 3D modelling with an axis system
- Fast, reliable analysis and reporting
- View project drawings and save them in DWG format
- Read axes from a DWG file
- Affordable price
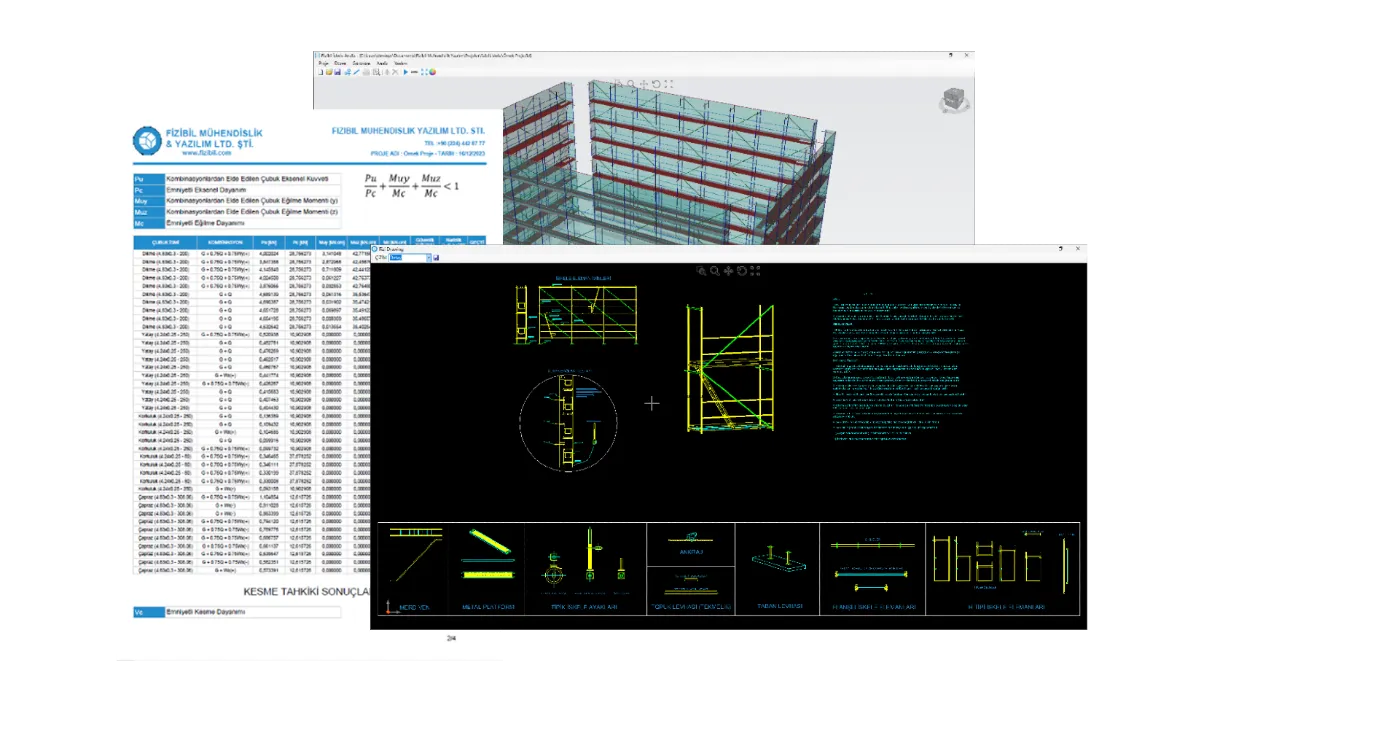
From definition to detail drawings
Easy scaffold definition in plan
Define the scaffold quickly on the plan; bottom and top levels can differ.
Plan, elevation and detail drawings
Plan and elevation drawings, plus connection and detail drawings, are prepared automatically.
Secure licence management
Licensing via a REST service; licence transfer verified by SMS and e-mail.
Watch Fizibil Scaffold Analysis
Speed up your work with the scaffold software; just fill in the form for a price tailored to you. (The software interface is in Turkish.)
Installation file
Windows installation file (.msi) for licence holders.
Get a quote for Fizibil Scaffold Analysis
We will prepare a quote tailored to the number of licences and the way you use the software.
- Fill in the formTell us briefly about your project and needs.
- We prepare your quoteWe work out a price based on your information.
- We call youWe go through the quote and the details together.
Related products and solutions
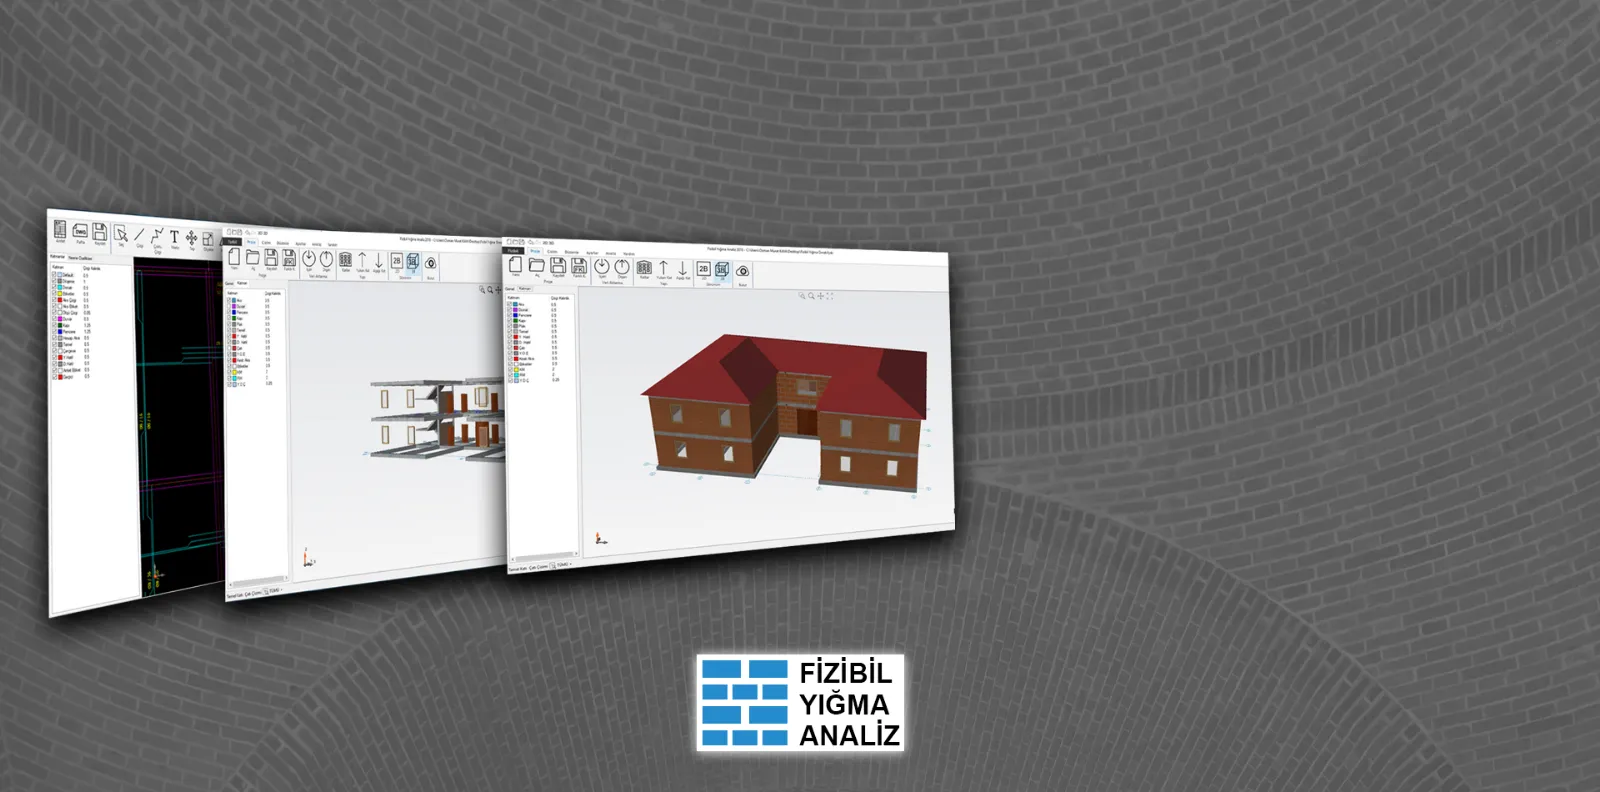
Fizibil Masonry Analysis
Desktop software for the analysis and design of masonry structures; a demo version is available.
Learn more →
Structural Design Fee Calculator
Fast, accurate calculation of structural design and site supervision service fees.
Learn more →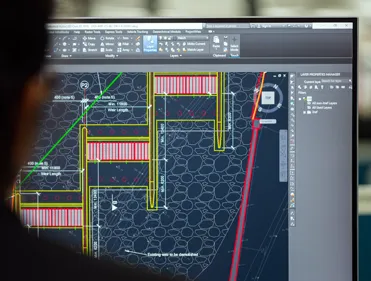
3D CAD Programming
CAD programming and 2D/3D modelling software tailored to engineering workflows.
Learn more →Demo or quote for Fizibil Scaffold Analysis
Fill in the form and we will show you the product at a time that suits you, or prepare a price quote for your use case.